
Conservation repairs for a client on Bank Lane, Totnes
Conservation repairs to the boundary wall of a property on Bank Lane, and the neighbouring building.
In this project we carried out conservation repairs to the boundary wall, repointing to the façade above the junction of the dividing wall between a property on Bank Lane, Totnes and the neighbouring building, leads installation and removal of the cementitious plaster and reinstatement of lime plaster.
Stonewalling
The Oak lintel had eroded to causing the masonry above to drop. The wall was propped, partially dismantled and lintel removed to allow installation a new seasoned oak lintel and repointed with a matching lime mortar to the remaining areas of the wall along with reconstruction of the panel below the lintel.
Removal of cementitious render, repointing and lead installation to the dividing wall.
The Oak lintel had eroded to causing the masonry above to drop. The wall was propped, partially dismantled and lintel removed to allow installation a new seasoned oak lintel and repointed with a matching lime mortar to the remaining areas of the wall along with reconstruction of the panel below the lintel.

BEFORE
work in progress...
BEFORE


DURING
a little while later...

AFTER
Lime Plastering
Conservation repairs to the lime plaster and façade (repointing and lead application).
Dining Room
Cement render with a tanking slurry in the render was applied to the internal façade of the dining room. The right-hand jamb of the sash window was severely deteriorated, and a drip was missing from the sill of window.
All of the cementitious render was removed back to the stone and independent joiner was brought in to repair the window. We then reinstated the lime plaster with a 3-coat lime putty plaster.


BEFORE
BEFORE
BEFORE
work in progress...


DURING
DURING
DURING
a little while later...


AFTER
AFTER
Gothic Window To Staircase
The gothic window to the staircase had a cement plaster applied to the reveals. Again, this was unsuitable for the property, so all the cementitious plaster was removed and reinstated with a lime putty plaster.
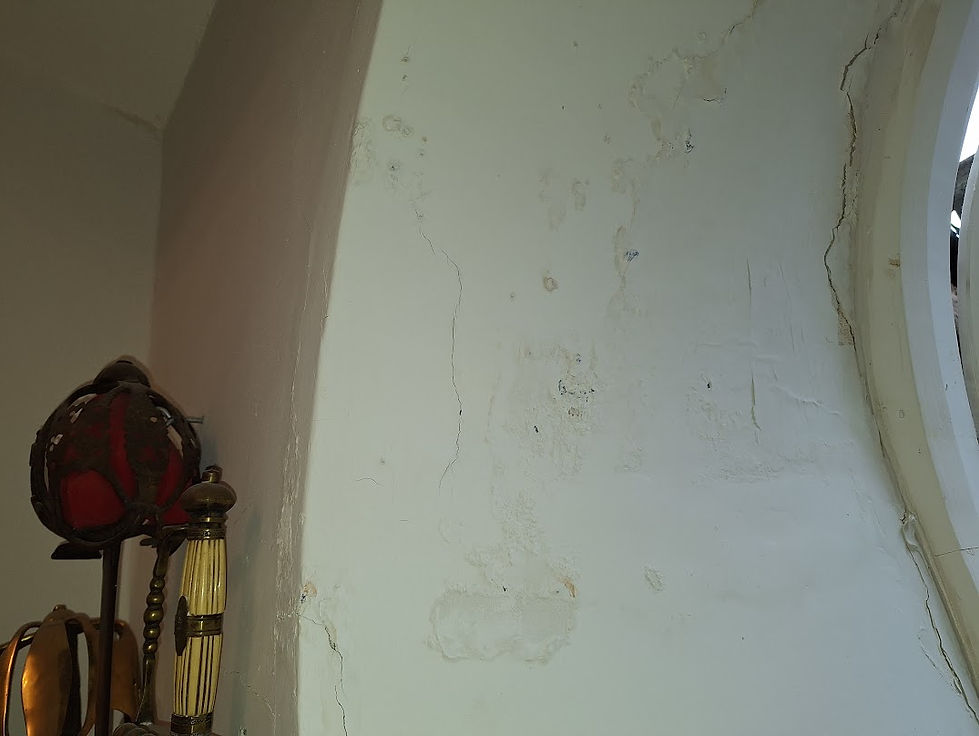
BEFORE
work in progress...


DURING
a little while later...


AFTER
First and Second-Floor Bedrooms (Lath and Plaster)
Damp ingress had reactivated salts which over time crystallized spalling the lime plaster and the laths were also failing in some small sections.
The larch was cut out and reinstated with new larch and a matching 3-coat putty plaster was applied to the larch.
A matching Earthborn paint was then applied once the plaster had fully cured.


BEFORE
BEFORE
work in progress...

DURING
a little while later...


AFTER